Custom closets in Poinciana.
Poinciana stretches across Osceola and Polk counties, and many of its homes are single-story block houses repeating a handful of builder floor plans. That means the same storage complaints show up again and again: shallow bedroom closets, a crowded two-car garage and a pantry that holds less than the kitchen needs. Pick the one that bothers you most and work outward from there.
- Free design consultation
- Itemized written quote
- Made for your space
Custom cabinets for each room in your Poinciana home.
Each room in a Poinciana house has its own pressure point. Use the guides below for primary suites with a walk-through closet, bedrooms shared by several children, garages with an extra freezer, kitchens that feed a big household, home offices and the laundry hall.

Walk-in closets
A dressing area for the closet between the bedroom and the bathroom that many single-story plans share.

Reach-in closets
Extra hanging and shelves for the standard closets in secondary and guest bedrooms.

Garage storage
Wall cabinets and tool storage that leave space for the cars, a chest freezer and the mower.

Pantry cabinets
Shelving for a household that buys groceries in volume, sized to the corner or closet pantry you have.

Home office built-ins
A desk wall for a fourth bedroom, dining nook or corner of the family room that now serves as the workplace.

Laundry & mudroom cabinets
Cabinets near the door from the garage, where work boots, uniforms, lunch bags and laundry meet.
Choose the useful features. Then compare the proposal.
A written proposal for a Poinciana project should set out the cabinet layout, the named products and the installation labor in separate items, so you can compare it fairly with any other. Start by deciding what the room must do, and treat the add-ons as a second conversation.
- 01Size & layoutRecord wall lengths, ceiling height, corners, windows and doors, and mention builder-installed wire shelving that would have to come out.
- 02Material & finishLook at cabinet material, color, door style and drawer fronts together, and ask how each finish copes with a long, hot, humid summer.
- 03What goes insideChoose drawers, lighting, valet rods, jewelry inserts, mirrors or hampers by what the household owns today, not by what appears in a showroom picture.
- 04InstallationAsk how the installer will get into the room, what existing shelving must be removed, what wall repair is needed and which fitting jobs are expected.
Give the design discussion a practical starting point.
- STEP 01
Tell us about the space
Tell us which rooms you would like to discuss, from the main bedroom to the garage, and attach photos and rough measurements. A picture of the room as it is used tells the story faster than a description.
- STEP 02
Free in-home design
Before picking cabinets, check the door opening, the way people move through the room and the furniture that is staying. Confirm which rods, shelves and fittings are to remain.
- STEP 03
Your itemized quote
The individual quotation should separate cabinets, finishes, accessories and any preparation work, so you can see what each piece of the project costs on its own.
- STEP 04
Built to order, installed
Once the Poinciana work has been agreed, the project paperwork should name the products, the installation scope and the proposed timing before an order moves forward.
Use a concept to explain a preference.
Browse the storage illustrations for ideas to borrow, from a bedroom wardrobe to a garage wall. Every image is an AI-generated concept; none is a finished customer installation.
Browse the closet and storage gallery →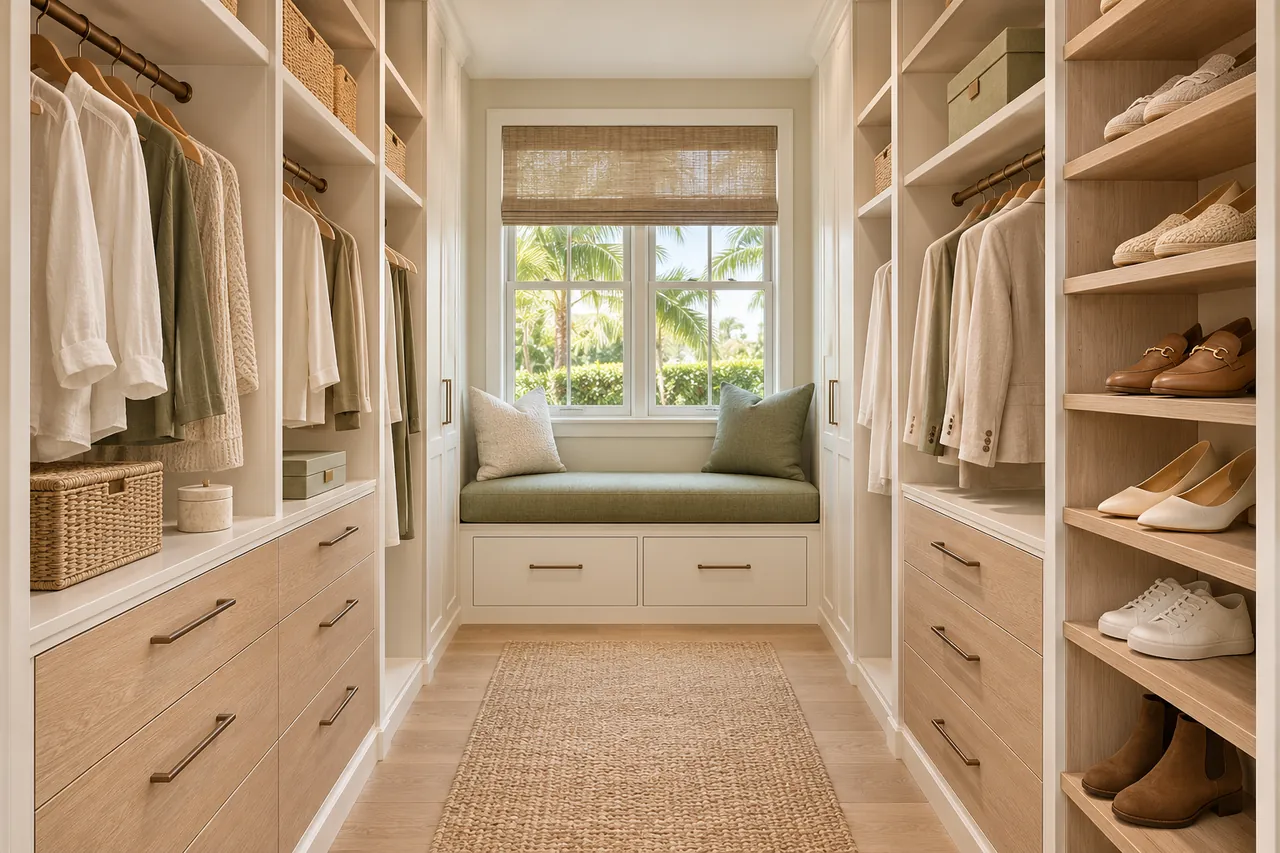
Do builder wire shelves have to be removed before a custom system goes in?
Usually they do, since new cabinets and rods need clean, repaired walls. Ask whether patching and repainting the wall is part of the installation or a separate job.
Can a custom closet help when several people share one bedroom?
Yes. Dividing the closet into zones sized for each person, with heights suited to each, often works better than one long rod that everyone fights over.
Is it sensible to put cabinets around a chest freezer in the garage?
It can be, provided the freezer has the airflow its maker requires and the cabinets do not block the lid. Measure the freezer fully open and bring that figure to the plan.
Does the project need a different plan in an age-restricted community?
The difference is usually in how people use the room, such as lower reach heights and easier doors, rather than in the construction. Say what matters to you when you describe the project.
Plan your Poinciana custom closet project.
Send room photos, your ZIP code and your priorities for the Poinciana project. List every space you would like covered, so one design request can handle them together.
Project notes · Poinciana
Choose the first room
Start with clothing zones separated from household supplies. The walk-in closet guide explains the decisions behind a wardrobe layout.
Plan beyond the bedroom
Your brief also considers equipment organized outside indoor clothing closets. Compare garage storage with the space occupied by the equipment.
Keep separate room briefs
For food storage distinct from cleaning products, list the pantry contents separately from clothing. See pantry cabinet planning.
Request a defined scope
Include work papers separate from household reference files if a work area belongs in the project. Use one design request for the rooms you want assessed in Poinciana.